

Extensions in Rotterdam: more space without moving
A rear extension or a dormer often gives you more than moving house would. Ideal House handles the complete shell and fit-out: foundations, brickwork, steel structure, frames, roofing and the entire interior finish.
- Free survey
- Fixed price up front
- Our own craftsmen
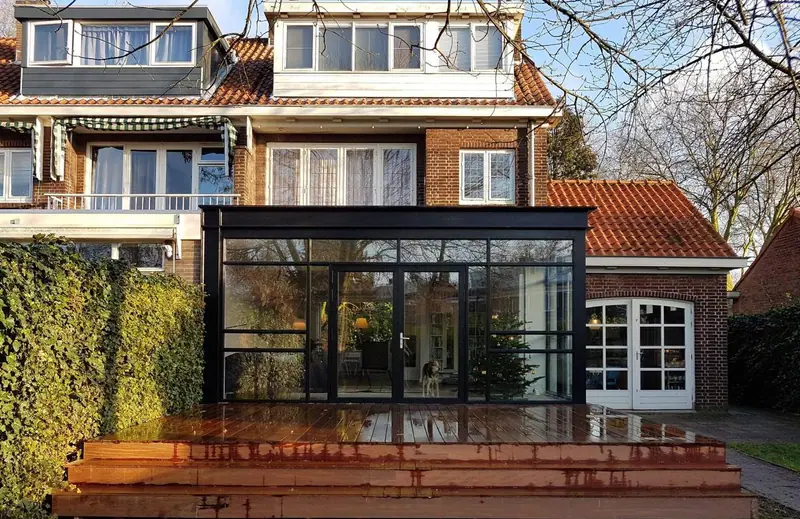
What's included
- Foundations and floor, including insulation
- Brickwork, lintels and steel structure
- Frames, sliding doors and roof windows
- Flat roofing and watertight connections
- Insulation, walls, ceilings and plastering
- Advice on permit-free building or the planning permit
Good to know
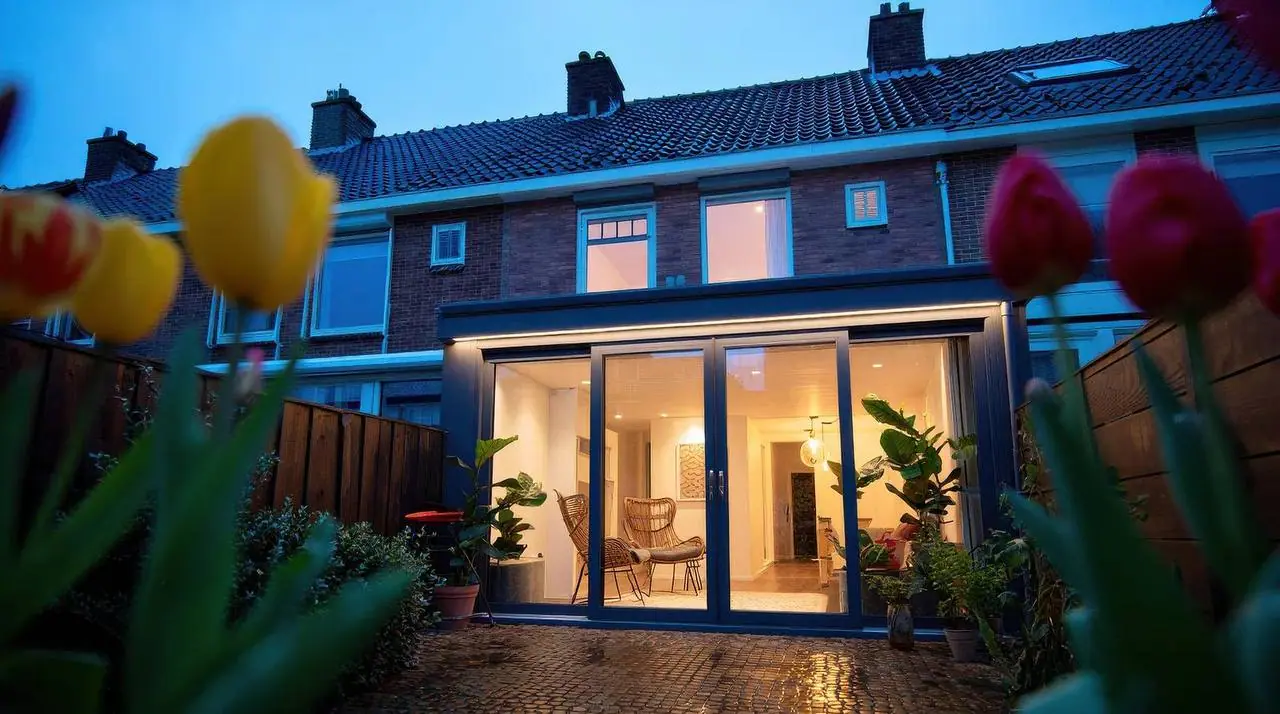
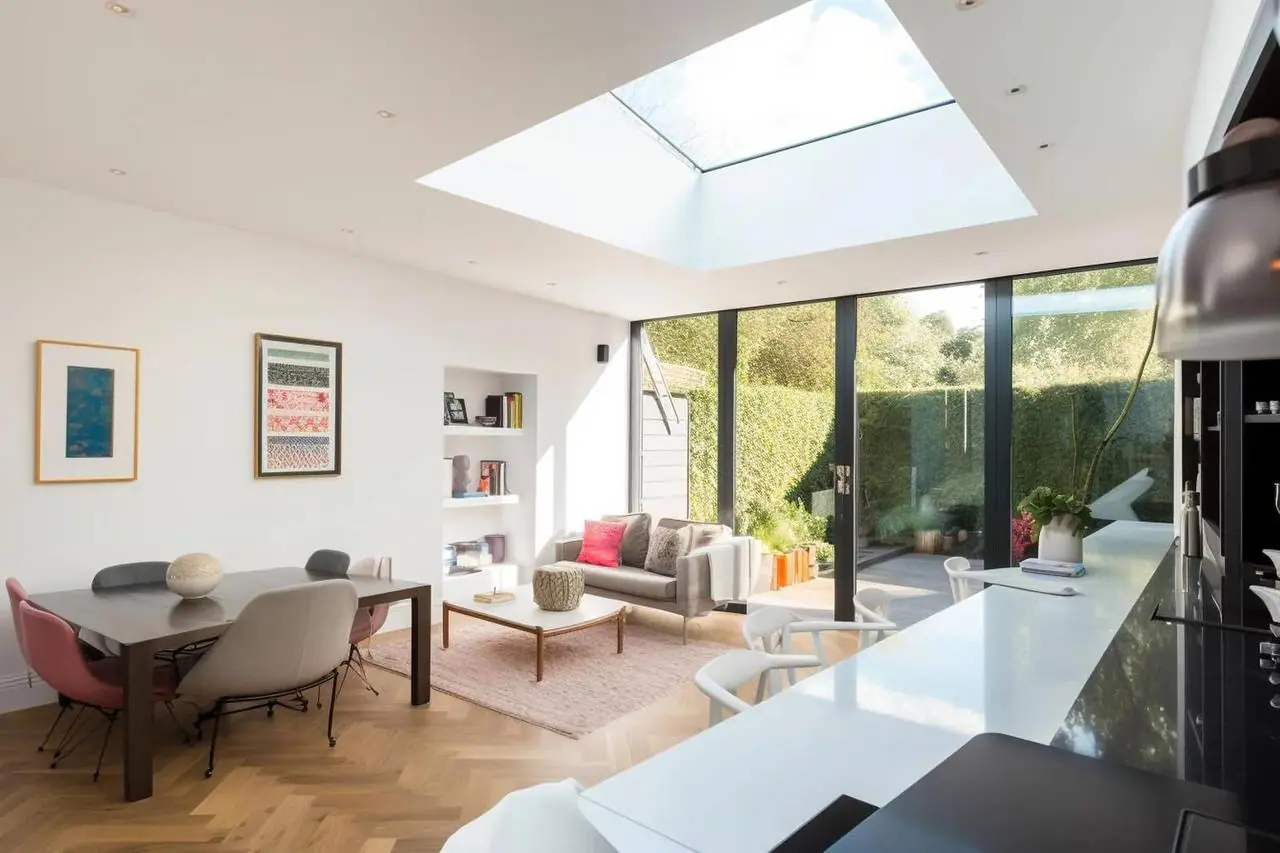
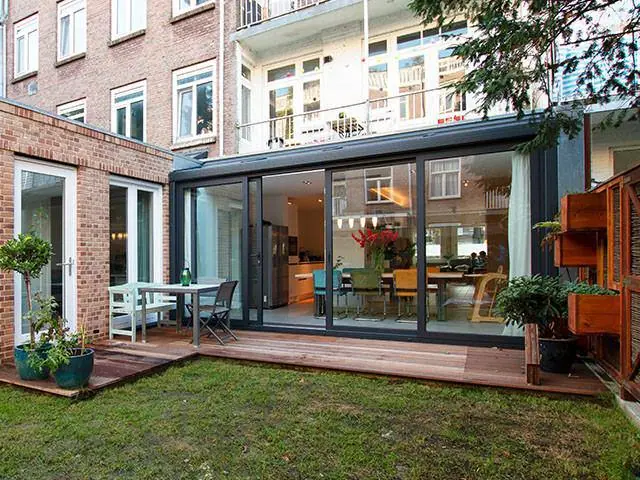
An extension turns a cramped living room into a spacious, light-filled kitchen-diner. Think of an extension with large sliding doors to the garden, a roof light that brings daylight deep into the house, or a garden room with steel frames. Because we build both the shell and the fit-out ourselves, everything fits together seamlessly.
Many rear extensions in the Netherlands are permit-free, but that depends on the size and your plot. We check this during the site survey. If a permit is required, we help with the drawings and the application. Most of the work happens outside; we only break through to the existing house at the end, keeping disruption to a minimum.
How we go about it
- 01
Feasibility
We look at the structure, the boundary and whether your plan can be built without a permit.
- 02
Drawings and quote
Where needed we bring in a structural engineer for the calculations.
- 03
Shell
Foundations, brickwork, steel and roof. The shell is made watertight.
- 04
Fit-out
Insulation, walls, electrics, plastering and floor finishing.
How an extension takes shape
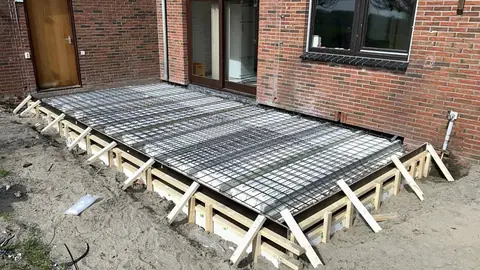 01
Foundations
Reinforcement, formwork and an insulated floor as a solid base.
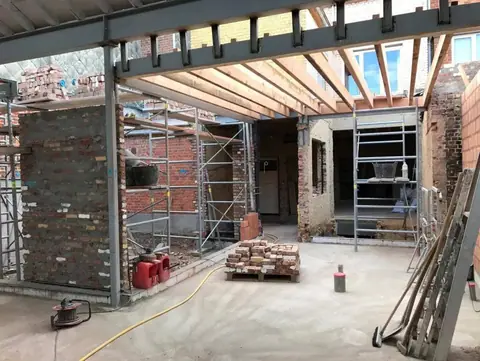 02
Shell
Brickwork, steel and roof beams. The structure takes shape.
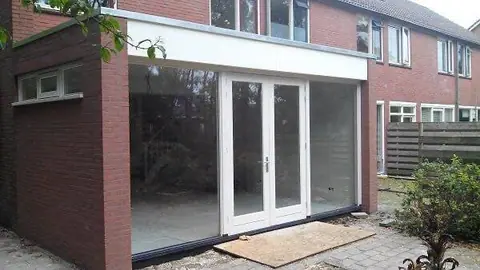 03
Frames & roof
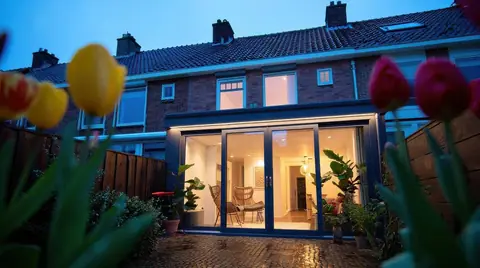
Doors and roof windows in, roof on: the extension is watertight.
 04
Handover
Fit-out, electrics and finishing. Ready to live in.
Work we have delivered
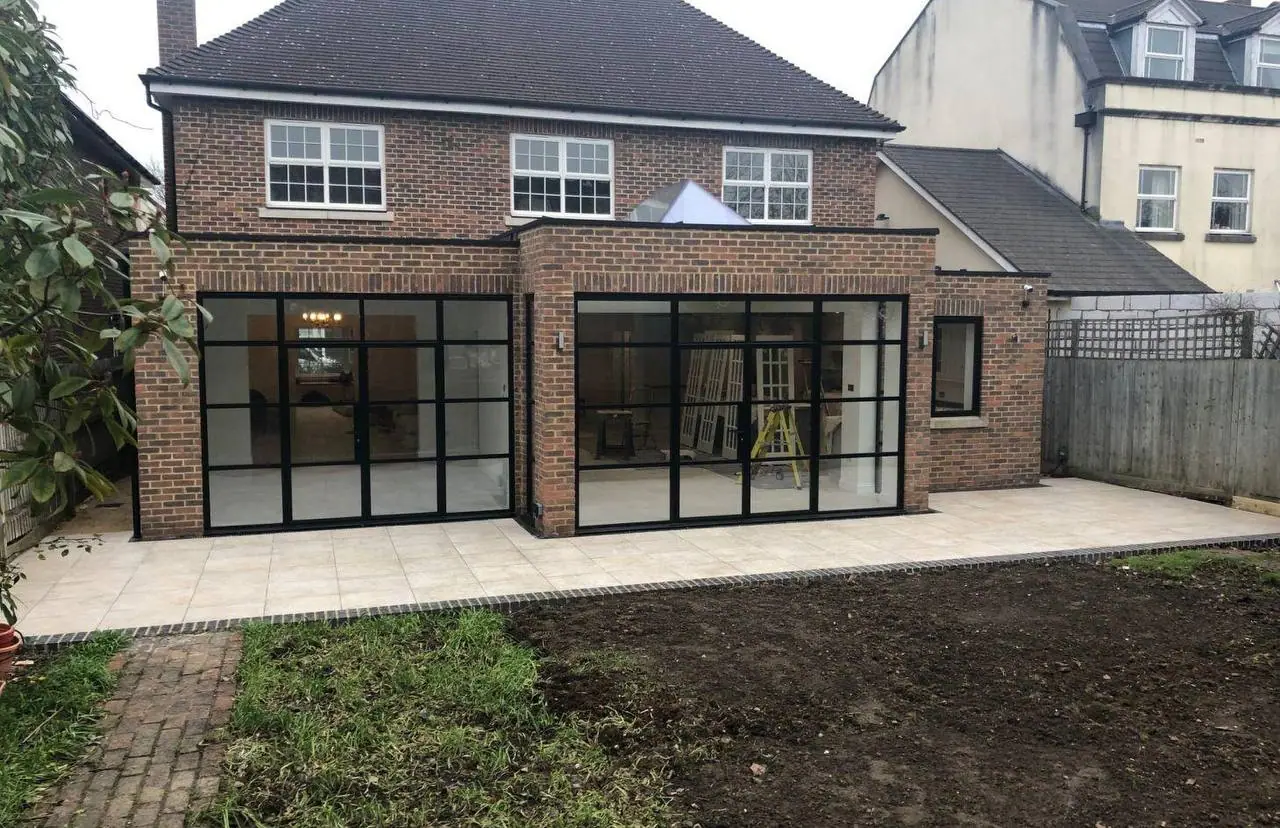
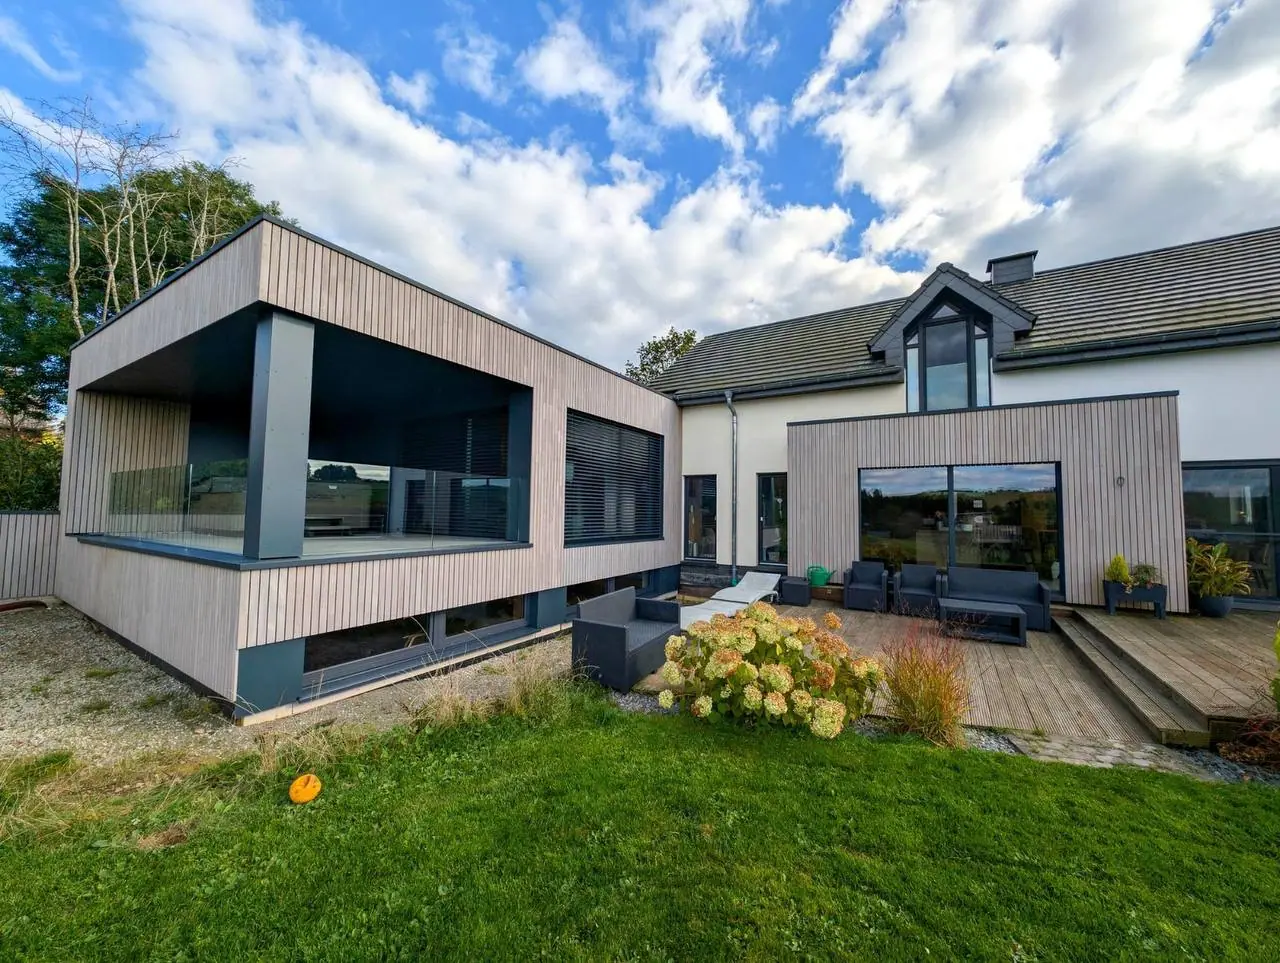
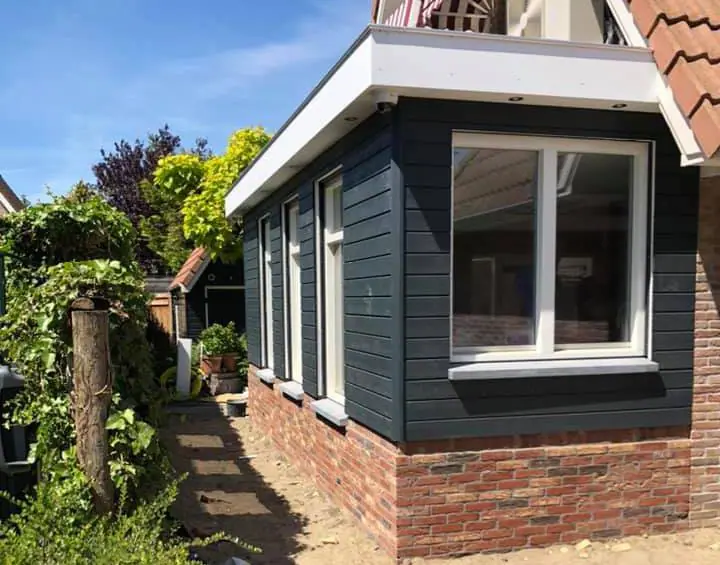
Frequently asked questions
Do I need a permit for an extension?
That depends on the size and position on the plot. Many rear extensions are permit-free. We check this during the survey and, if a planning permit is needed, we help you with the application.
Can I stay at home during construction?
In most cases, yes. The extension is largely built from the outside. Only once the shell is watertight do we break through to the house. We put up dust screens and tidy up every day.
Who does the structural calculations?
Where needed we bring in a structural engineer to calculate foundations and steel. Those costs are included in the quote, so you don't have to find anyone yourself.
Also useful for your project
-
03
Interior & exterior painting
Smooth interior paintwork and durable exterior maintenance painting.
-
04
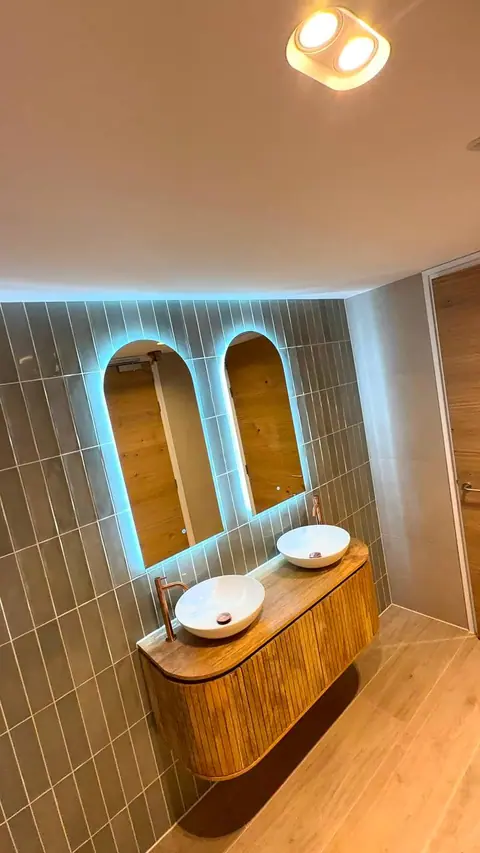
Tiling & masonry
Perfectly aligned tiling and expert brickwork, down to the last joint.
-
05
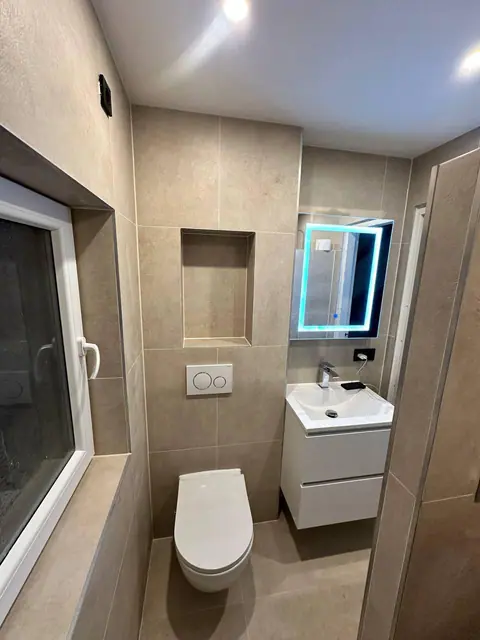
Plumbing & underfloor heating
Water supply, drainage, central heating and underfloor heating, neatly concealed and leak-free.
Your extension in good hands?
Tell us about your plans. We visit for a free survey and you receive a no-obligation quote, usually within two working days.